<-- style PDP --> 405-1 De Boers Drive, Toronto - Condo Apt for lease for $3,050
  • new
  • for lease

405-1 De Boers Drive

Toronto, Ontario, M3J 0G6 - York University Heights

$3,050

  • Neighbourhood

    York University Heights

  • Major Intersection

    Sheppard Ave & Allen Rd

  • Listed Since: 2 day(s)

  • Last update: 1 day(s) ago

Overview

  • Property Type

    Condo Apt, Apartment

  • Bedrooms

    2 + 1

  • Bathrooms

    2

  • Square Feet

    900-999

  • Exposure

    North East

  • Total Parking

    n/a

  • Locker

    None

  • Furnished

    No

  • Balcony

    Encl

Property Description

Property description for 405-1 De Boers Drive, Toronto

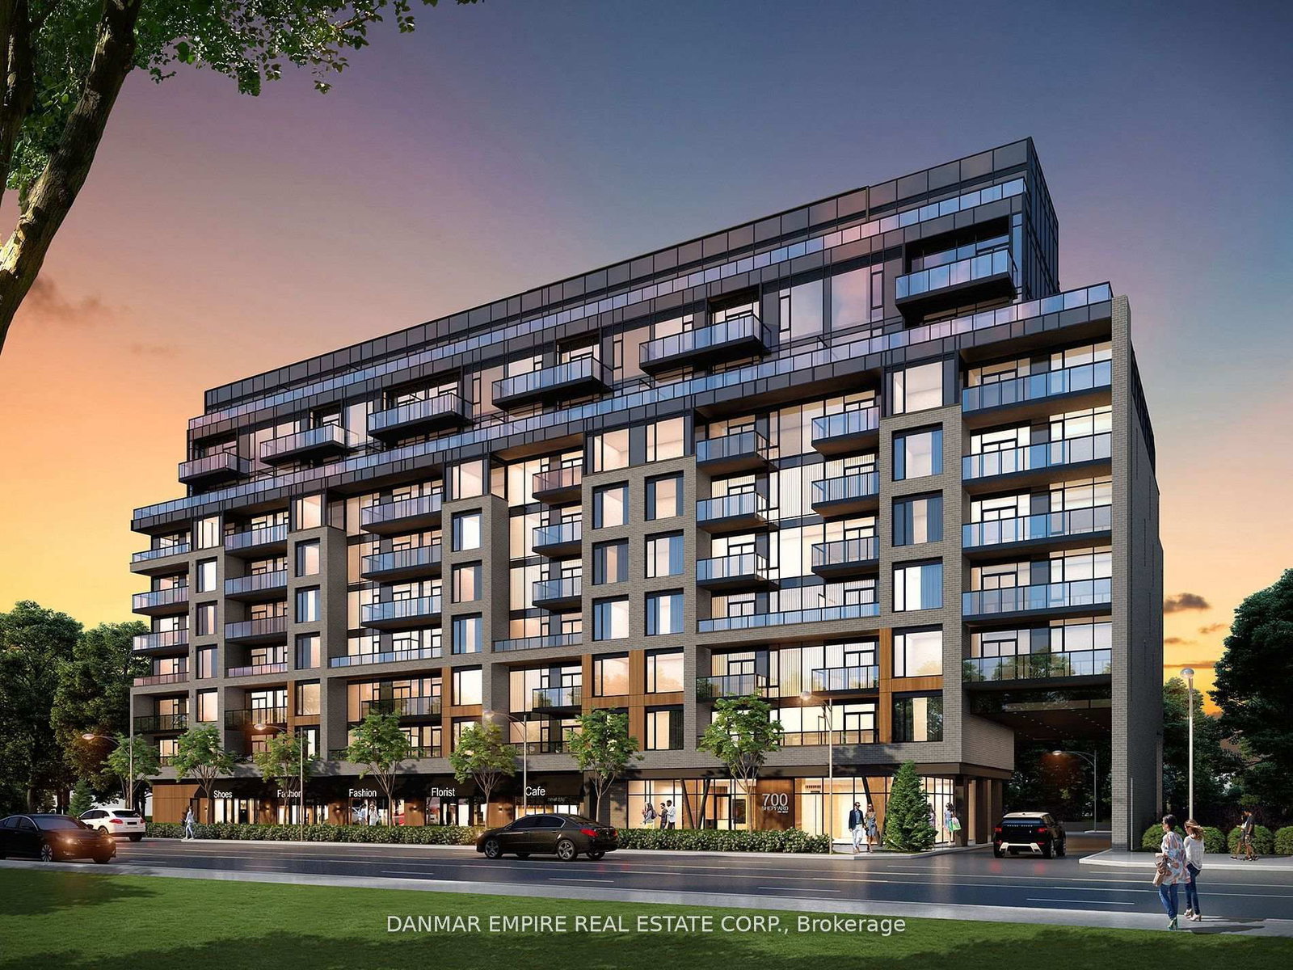
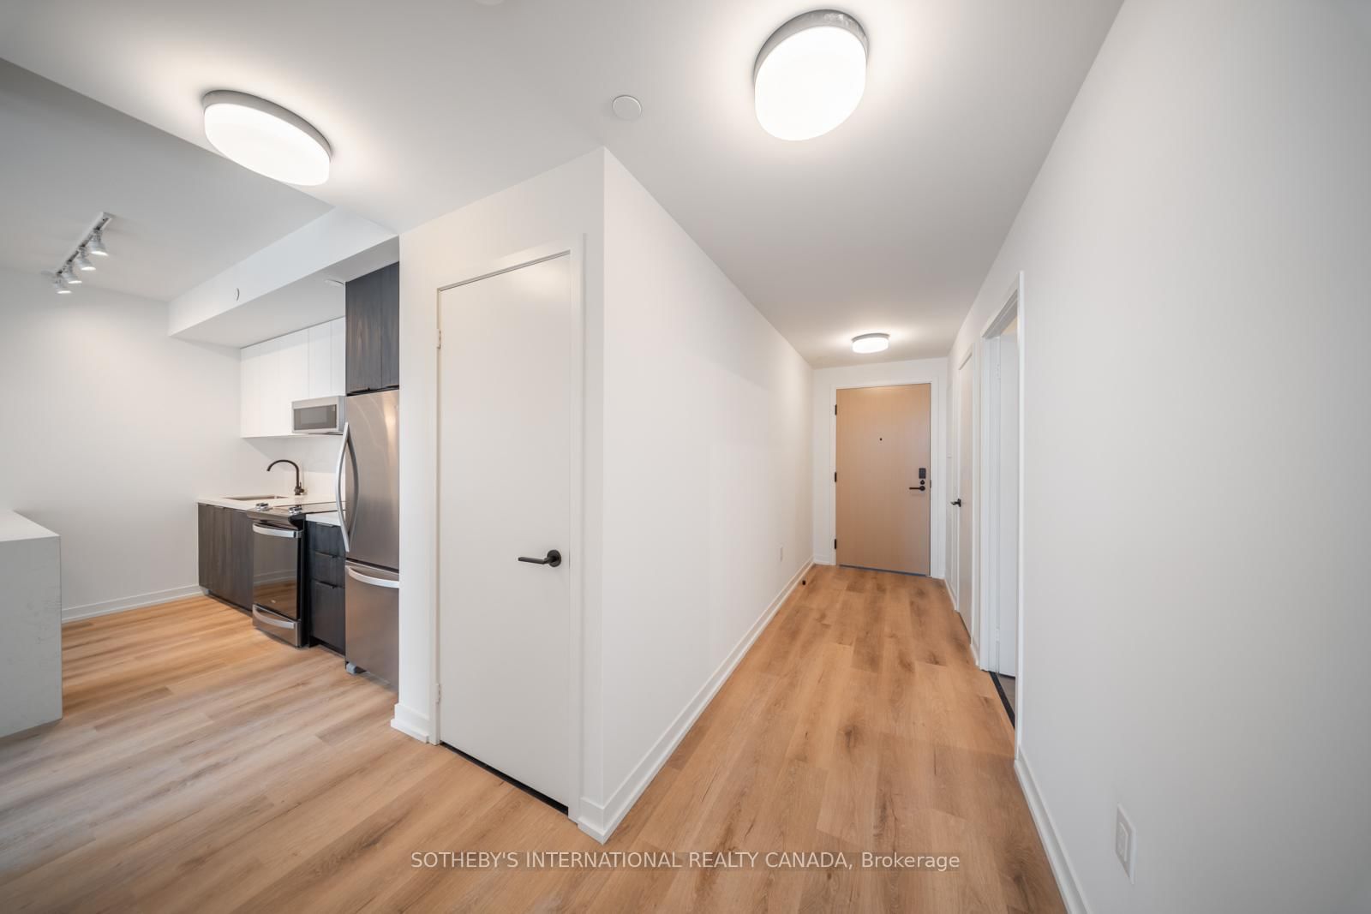
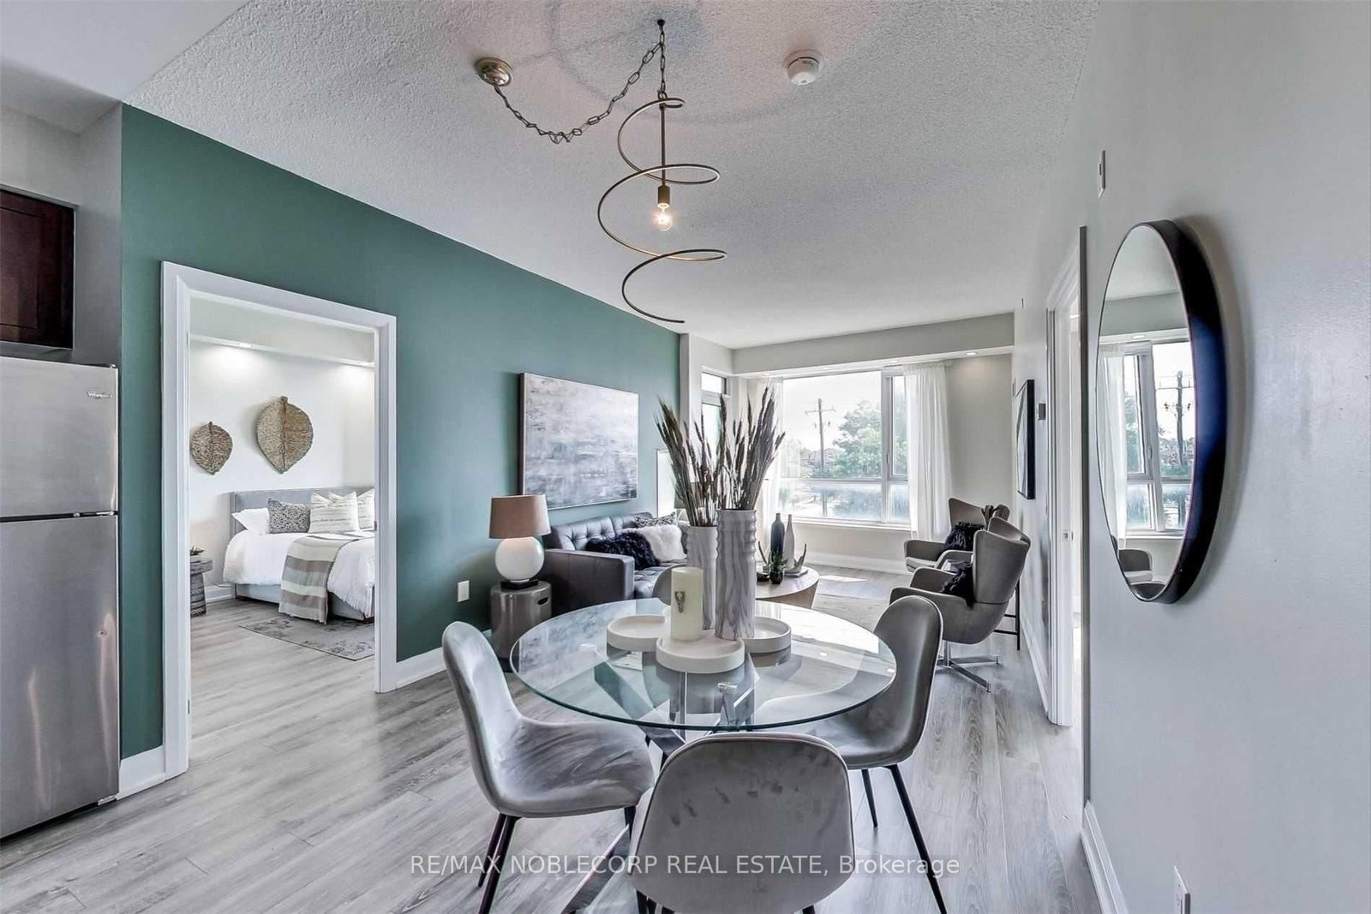
The Bright And Spacious 2-Bedroom Plus Den Condominium, Offering A Desirable Northeast Exposure That Fills The Home With Natural Light. Thoughtfully Designed With A Highly Functional And Open-Concept Layout, This Suite Maximizes Both Comfort And Versatility. The Generous Den Can Easily Serve As A Third Bedroom, Private Home Office, Or Study, Making It Ideal For Families, Professionals, Or Investors.The Well-Appointed Suite Features Two Full 4-Piece Bathrooms, Providing Added Convenience And Privacy For Residents And Guests Alike. Enjoy Comfortable Living Spaces, Ample Storage, And A Layout Designed To Accommodate Today's Lifestyle.Ideally Situated Just Steps From Sheppard West Subway Station, Commuting Throughout The City Is Effortless. Enjoy Quick Access To Allen Road, Highway 401, Yorkdale Shopping Centre, and Downtown Toronto, while York University Is Only Three Subway Stops Away, Making This An Excellent Location For Students, Faculty, And rofessionals.Residents Enjoy An Exceptional Selection Of Premium Building Amenities, Including A 24-Hour Concierge, Indoor Swimming Pool, Hot Tub, Fully Equipped Fitness Centre, Golf Simulator, Stylish Party Room, And Ample Visitor Parking. Combining An Unbeatable Location, Functional Design, And Outstanding Amenities, This Is a Fantastic Opportunity To Own Or Invest In One Of Toronto's Most Convenient And Connected Communities.

Listed by RE/MAX EXCEL ALLIANCE REALTY

  • MLS #

    W13525092

  • Sq. Ft

    900-999

  • Sq. Ft. Source

    MLS

  • Year Built

    6-10

  • Basement

    None

  • View

    n/a

  • Garage

    Underground

  • Parking Type

    None

  • Locker

    None

  • Pets Permitted

    Yes-with Restrictions

  • Exterior

    Concrete

  • Fireplace

    N

  • Security

    n/a

  • Elevator

    n/a

  • Laundry Level

    Main

  • Building Amenities

    Concierge,Exercise Room,Gym,Indoor Pool,Sauna

  • Maintenance Fee Includes

    n/a

  • Property Management

    Nadlan-Harris Property Management

  • Heat

    Forced Air

  • A/C

    Central Air

  • Water

    n/a

  • Water Supply

    n/a

  • Central Vac

    N

  • Cert Level

    n/a

  • Energy Cert

    N

  • Living

    4.57 x 3.05 ft Main level

    Laminate, Combined W/Dining, Large Window

  • Dining

    3.05 x 3.05 ft Main level

    Laminate, Combined W/Kitchen, Open Concept

  • Kitchen

    3.05 x 3.05 ft Main level

    Laminate, Combined W/Dining, Open Concept

  • Primary

    3.45 x 2.74 ft Main level

    4 Pc Bath, Large Window, Large Closet

  • 2nd Br

    3.05 x 2.74 ft Main level

    W/O To Balcony, Closet

  • Den

    2.44 x 2.01 ft Main level

    Laminate, Window, Open Concept

  • MLS #

    W13525092

  • Sq. Ft

    900-999

  • Sq. Ft. Source

    MLS

  • Year Built

    6-10

  • Basement

    None

  • View

    n/a

  • Garage

    Underground

  • Parking Type

    None

  • Locker

    None

  • Pets Permitted

    Yes-with Restrictions

  • Exterior

    Concrete

  • Fireplace

    N

  • Security

    n/a

  • Elevator

    n/a

  • Laundry Level

    Main

  • Building Amenities

    Concierge,Exercise Room,Gym,Indoor Pool,Sauna

  • Maintenance Fee Includes

    n/a

  • Property Management

    Nadlan-Harris Property Management

  • Heat

    Forced Air

  • A/C

    Central Air

  • Water

    n/a

  • Water Supply

    n/a

  • Central Vac

    N

  • Cert Level

    n/a

  • Energy Cert

    N

  • Living

    4.57 x 3.05 ft Main level

    Laminate, Combined W/Dining, Large Window

  • Dining

    3.05 x 3.05 ft Main level

    Laminate, Combined W/Kitchen, Open Concept

  • Kitchen

    3.05 x 3.05 ft Main level

    Laminate, Combined W/Dining, Open Concept

  • Primary

    3.45 x 2.74 ft Main level

    4 Pc Bath, Large Window, Large Closet

  • 2nd Br

    3.05 x 2.74 ft Main level

    W/O To Balcony, Closet

  • Den

    2.44 x 2.01 ft Main level

    Laminate, Window, Open Concept

Thinking of Selling?

Find Out Your Home’s Value in Today’s Market!

No Email or Signup is required to view your home estimate.

estimate your home value

Contact Manoj Kukreja

Sales Representative,
Century 21 People’s Choice Realty Inc.,
Brokerage
(647) 576 - 2100

Manoj profile avatar

Property History

Property history for 405-1 De Boers Drive, Toronto

This property has been sold 6 times before. Create your free account to explore sold prices, detailed property history, and more insider data.

Sign In / Register

Inventory Graph

10 9 8 7 6 5 4 3 2 1 0 2 Months of inventory SELLER'S Market BALANCED Market BUYER'S Market

Thinking of Selling?

Find Out Your Home’s Value in Today’s Market!

No Email or Signup is required to view your home estimate.

estimate your home value

Contact Manoj Kukreja

Sales Representative, Century 21 People’s Choice Realty Inc., Brokerage
(647) 576 - 2100

Manoj profile avatar

Recent Sold Listings in York University Heights, Toronto

Popular Cities